
Open Plan Character Bungalow
Alterations & Additions · Petone
The brief: reconfigure a disconnected working man’s bungalow with a new ensuite, kitchen and guest suite — the solution: an extension on a lowered floor level that opens the home to a sun-soaked private courtyard.
Brief
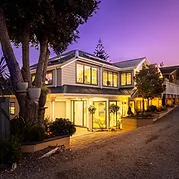
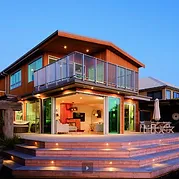
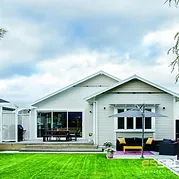
With a blend of traditional and contemporary elements, we have created an open plan, sunlit, energising family home. Building the new extension and guest suite on a concrete pad, the footprint is increased, but has lowered the sense of scale to the rear. Creating a well utilised, sun-soaked and private courtyard, with indoor outdoor flow. The Architectural fabric and integrity of the original character remains, but embraces flexible, modern open plan living.
PROJECT COST: $450,000
Project Description
Our client's home is located in Jackson Street, Petone; a mix of bungalows and 1950's homes, the area is slowly being rejuvenated. Their home is a working man's bungalow, with plain exterior features, the existing family home was disconnected from the street, with an entry coming in through the west side, through a verandah, that had been closed off.
The clients wished to reconfigure the entry, add in an ensuite, new kitchen, guest suite, office and main bathroom. The home was to be extended at the same floor level height.
The living and dining were separated by a large brick fireplace, utilised as a room divider. The kitchen was built within a lean-to, with one of the bedrooms being internal, a window opening into the kitchen.
Although we talked about having a strong overlay of traditional style, we also wanted to create a modern family home.
Creative Solutions
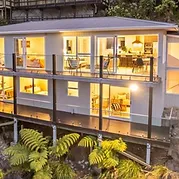
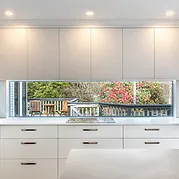
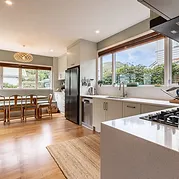
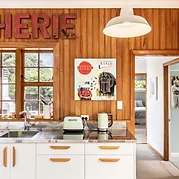
Home Design: A front verandah and a new bay window were designed, replicating a neighbour's bay. The existing house towered above the backyard, so we built the new extension and guest suite on a concrete pad. This increases the size of the home but lowers the sense of scale. We chose materials such as weatherboards, metal roofing, timber flooring and grooved panelling, in reference to the bungalow roots; however the new kitchen adds drama with a traditional style and a contemporary twist. Large bifolding doors open out onto the sunsoaked private courtyard, allowing indoor outdoor flow.
Bathroom and Ensuite Design: The main bathroom and ensuite were designed to be reminiscent of the era, with tiling details and materials selected. The old entry was closed off to create a new ensuite bathroom, with a large shower and feature tiling. The internal bedroom has a new skylight and the old interior window closed off.
Reuse and Recycle – Sustainable Renovation: The old brick fireplace room divider was removed, opening up the dining room and existing living room.








Book a Complimentary Discovery Call
Tell us about your site, your ideas and your plans — every project starts with a free, no-obligation discovery call.
Book a Complimentary Discovery Call