
Alterations & Additions
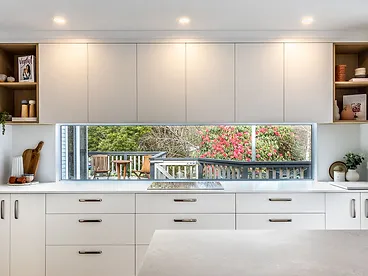
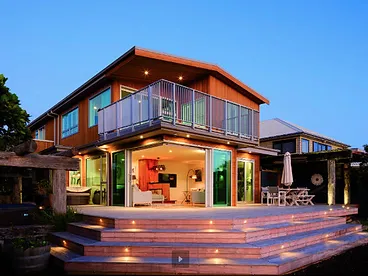
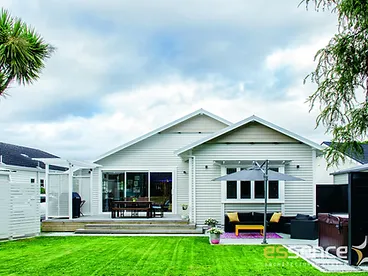
Breathing life into old buildings with a mix of traditional and contemporary design.
What's included
- Rethinking existing layouts — analysing sunlight, views and how spaces relate to one another before deciding what stays
- Additions designed to blend seamlessly with the original architecture while embracing flexible, modern open plan living
- Revit 3D modelling so you can visualise design changes — such as how a new staircase will look — before committing
- Working with structural engineers and Quantity Surveyors to keep the budget aligned with expectations
- Building consent documentation for Council
Who it suits
Homeowners whose home no longer works for them — growing families, dark or disjointed layouts, or homes that need more space without losing their original character. Robyn specialises in alterations and additions and loves breathing life into old buildings.
What our clients say
“Now that we have been living in it for a couple of months post completion, we are enjoying a warm and relaxed home. From builder recommendations through to helping choose the finishes for the ensuite bathroom, we've really appreciated the input from both Robyn and the rest of the team which have made the process (mostly!) easy.”
C. Tate
Wellington
Ready to Start Your Project?
Each project is custom designed. Pricing is by consultation — get in touch to discuss yours.
Get in Touch