
The brief: a complete redevelopment of an ageing Waikawa bach on a budget — the solution: a striking plywood interior built around the saved copper fireplace, with three internally accessed bedrooms.
Brief
Complete redevelopment of the Waikawa bach including new kitchen, laundry, bathroom, three bedrooms accessed internally, new wardrobe to the master suite and complete makeover inside and out. The beloved copper fire was retained.
Project Cost $248,485
Project Description
Waikawa Beach is a small coastal settlement on the West coast of the North Island, 85kms north of Wellington and 15mins drive to Otaki or Levin. Waikawa's predominant residences are baches or holiday homes. The Waikawa Stream estuary and sand dunes have ecological and landscape values.
"A little settlement, a few houses and baches, a stream, a footbridge, lots of sandhills, a beach and not much else." — Bitter Water, a story of Waikawa — Deb Shepherd and Laraine Shepherd
Identifying Problems and Setting Goals
With the 1980's family bach in desperate need of refurbishment, Eve and Brent Hayden commissioned Robyn De La Haye of Essence Design Limited, to create a new-look bach, increasing the number of bedrooms, and stripping out and modernising the kitchen and bathroom. Budget was important, it is a bach after all.
Robyn immediately could see the importance of saving the original copper fireplace; it had huge WOW appeal and really created a unique interior.
This family bach is often frequented by Mum and Dad, sometimes their grown children and partners, and sometimes extended family adding up to 18 in number.
The existing Master bedroom was always poorly located, with access through the laundry and the main bathroom. So if guests were staying in the Master Bedroom, they had to choose their time to rise – without surprising Uncle Bob in the shower.
Design Features and Creative Solutions
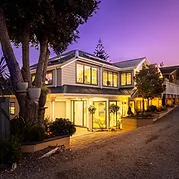
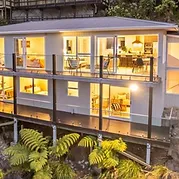
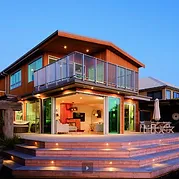
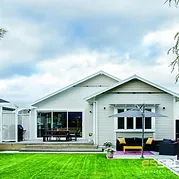
Architectural Design Ideas: Ecoply board/batten cladding was selected to reflect the character of the area, and to sit comfortably within the streetscape. It is only when you step inside that you are presented with the striking architectural interior. The clients are delighted with the finished innovative design. EDL was passionate about saving the copper fireplace; with huge WOW appeal it helped create a unique interior. Flexibility was crucial as the family bach is used by Eve and Brent on their own, sometimes their grown children and extended family. At times when the clients are on their own, Robyn felt it would be wonderful to be able to slide back an acoustic door to let in the sunlight and warmth from the copper fire, rather than be tucked away on the southern side of the home. By creating a double wall to this area, the sliding door pushes smoothly back and also allows for privacy if other guests are staying.
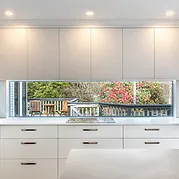
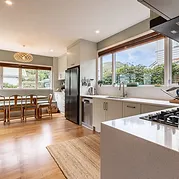
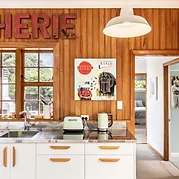
Renovation of floor tiling and walls: Picking up on the surrounding older baches in the area, we could see the traditional board and batten cottages, which had weathered grey over time. We replaced the interior fake timber panelling with plywood shadowclad. The tiled vinyl floors with a pebble dash finish, and taupe carpet pick up colours of the surrounding coastal dune landscape. The copper fire complements the buttery tones of the plywood panelling at lower level. The teal splashback within the kitchen references the water so important to Waikawa Beach. Overhead the gable roof and beautiful beam structure is simply painted in Resene Alabaster; the architecture itself needs no further contrast. LED lights add playfulness to the interior.
Complete redesign of the interior architecture: A new entry and hallway was formed; the new kitchen location allowed an internal stair to access a third bedroom. A new sitting area was formed with under-stair storage. A new second bedroom was formed and a spacious bathroom acts as an ensuite, with the laundry in a hall cupboard. The Master bedroom, being on the southern side of the bach, appeared gloomy and was accessed through the bathroom. A clever design feature—a large sliding door now opens between the Bedroom and living room, to let in sunlight and warmth. The sliding door pushes back and allows for privacy if others are staying. The texture of the ply and character of the woodgrain is in stark contrast to the smooth painted Resene Alabaster gib above. The gable roof and beautiful knotted beam structure, also painted in Resene Alabaster, is simple yet lets the structure express itself.








Book a Complimentary Discovery Call
Tell us about your site, your ideas and your plans — every project starts with a free, no-obligation discovery call.
Book a Complimentary Discovery Call